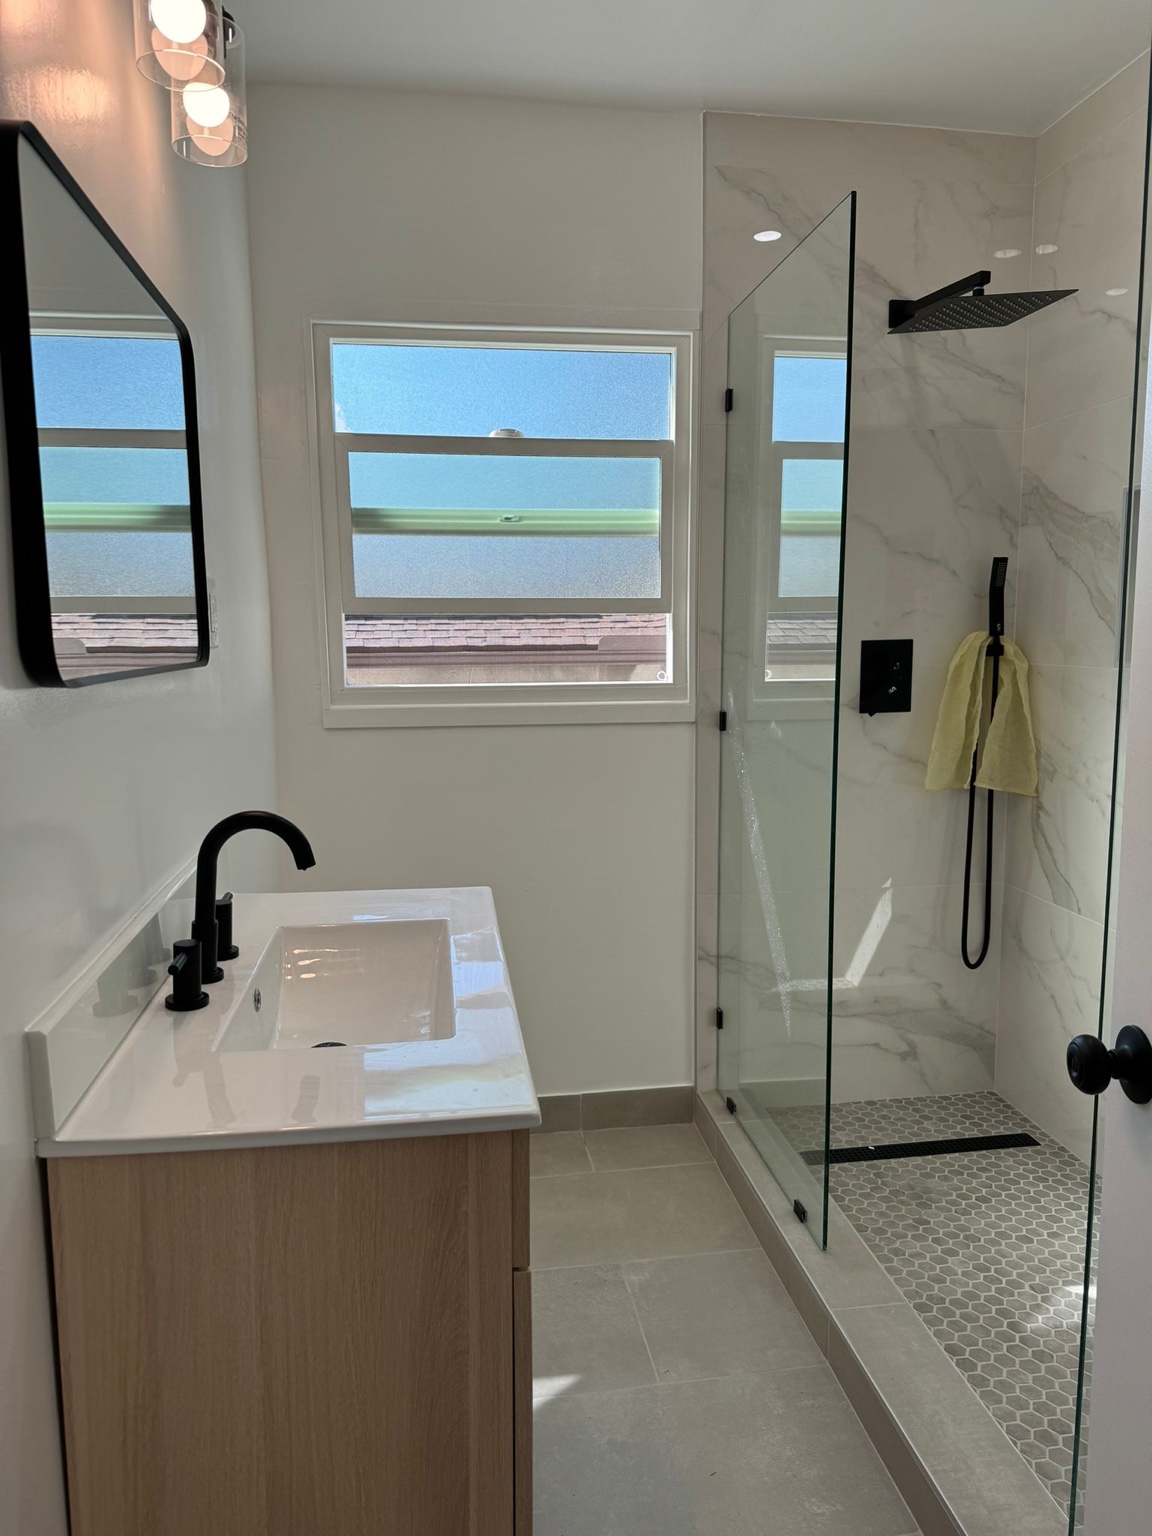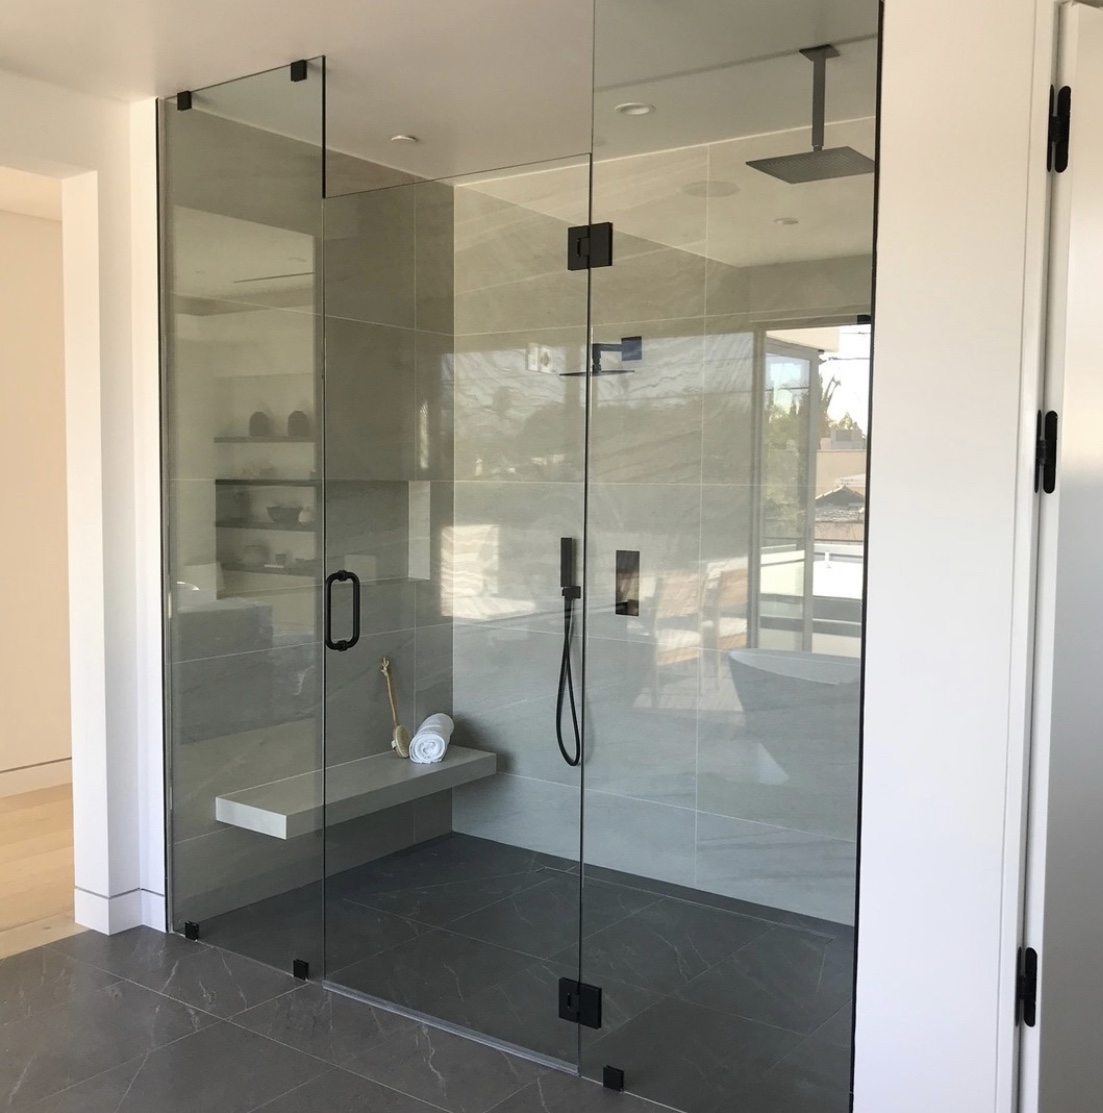
Explore real kitchen and bathroom remodeling projects by Husband & Wife Design & Build. Our portfolio includes projects in Los Angeles, Woodland Hills, Tarzana, Thousand Oaks, Long Beach and Menifee, California.
Owner Aviram Ezra leads the company. California contractor license: 1124190. Planning a remodel? Tell us about your property and goals or call (310) 920-1161.
Kitchen Remodeling in Los Angeles: White Cabinets and an Updated Finish
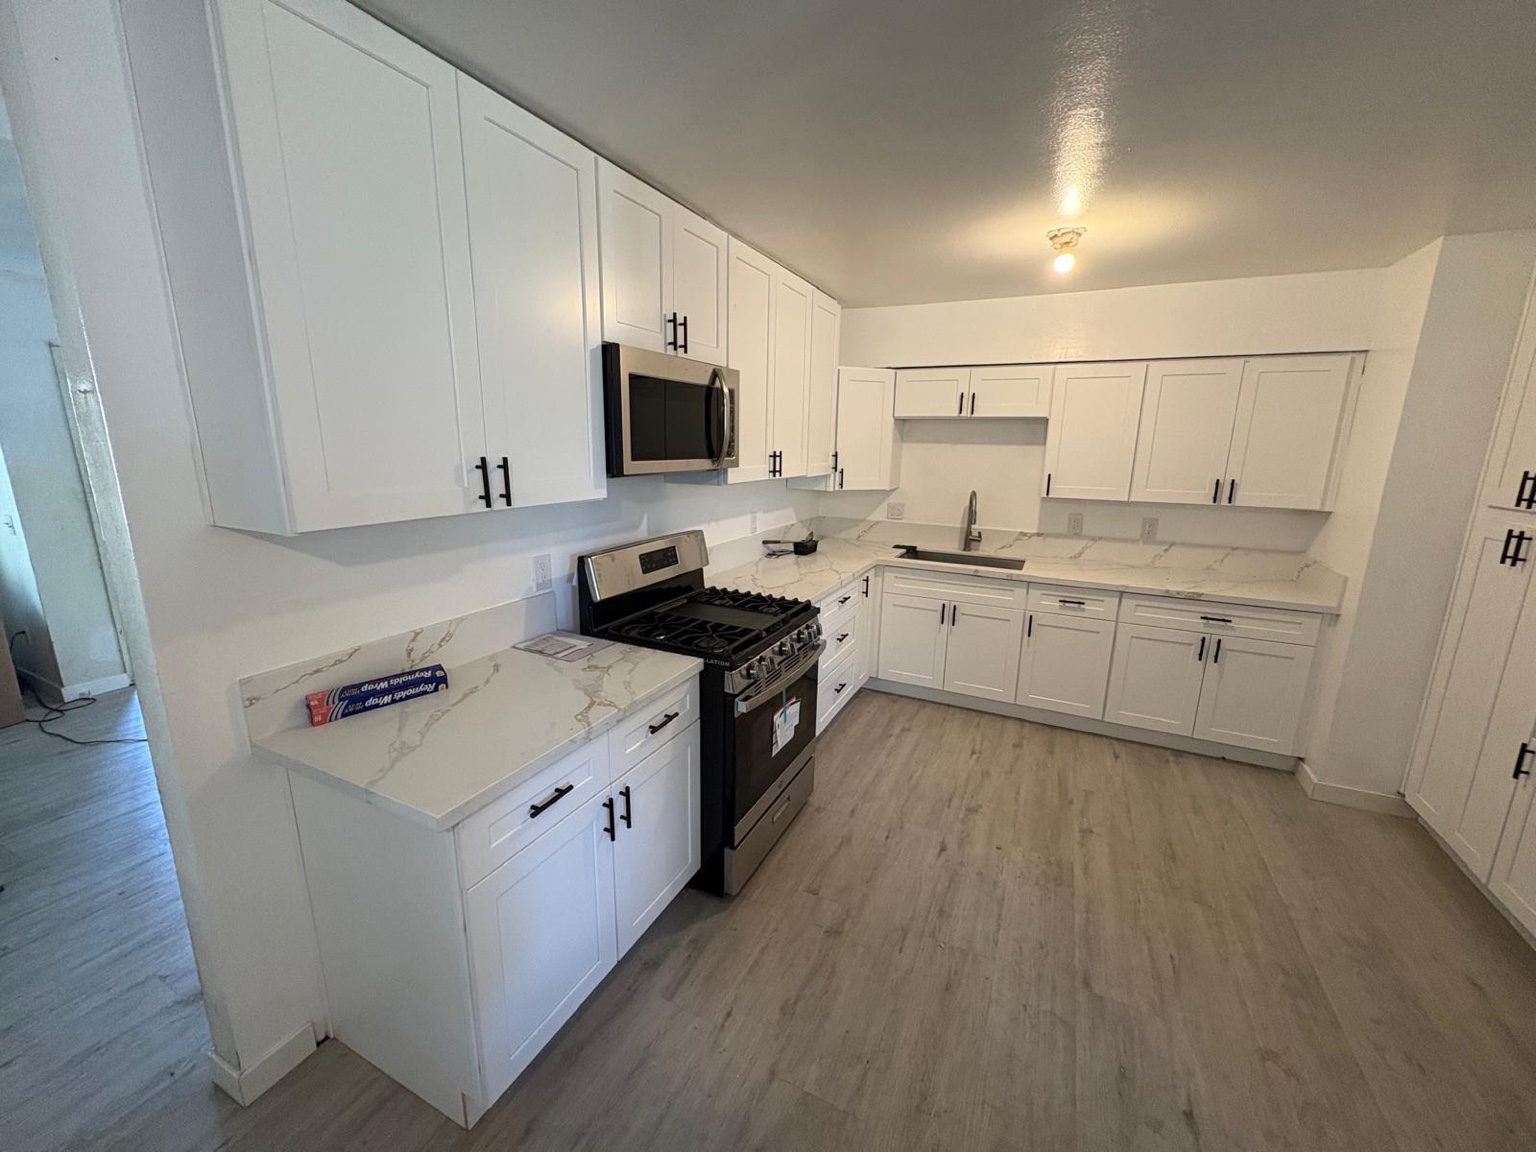
This completed kitchen combines white cabinetry, light stone-look countertops, a gray tile backsplash and stainless steel appliances. A deep apron-front sink and a tall pull-down faucet form the sink area. The coordinated cabinet, counter and flooring finishes create a consistent look across the room.
The original kitchen and sink-area photographs are available alongside the finished view in our before-and-after gallery. Comparing the photographs is a useful way to discuss cabinet style, finish preferences and the look you want for your own kitchen. Your estimate will depend on the agreed scope and your property.
Los Angeles Kitchen Remodel with an Island
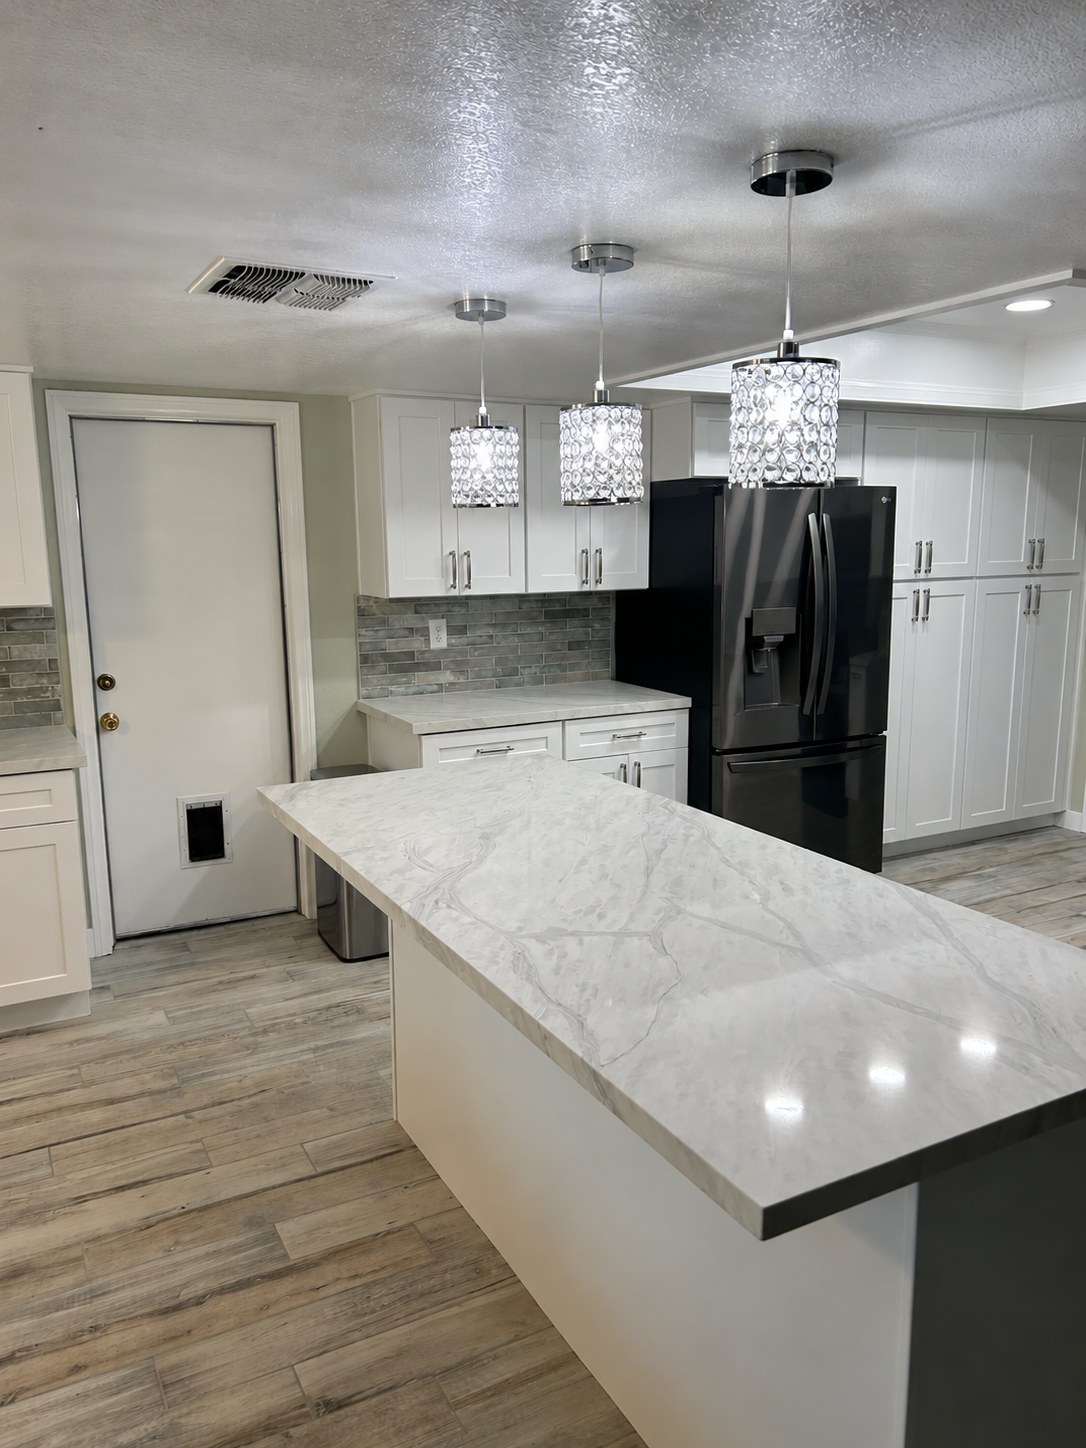
This Los Angeles project is documented in six photographs, showing a kitchen remodel that includes an island. The multiple views let you compare the island with the surrounding kitchen rather than judge the layout from a single photograph.
When discussing an island for your home, we start with how you use the kitchen: preparation, storage, seating and movement between work areas. The available room, existing utilities and your intended scope inform the next steps. View all six project photographs and bring your preferred features to your consultation.
Bathroom Remodel in Woodland Hills: Tub and Shower
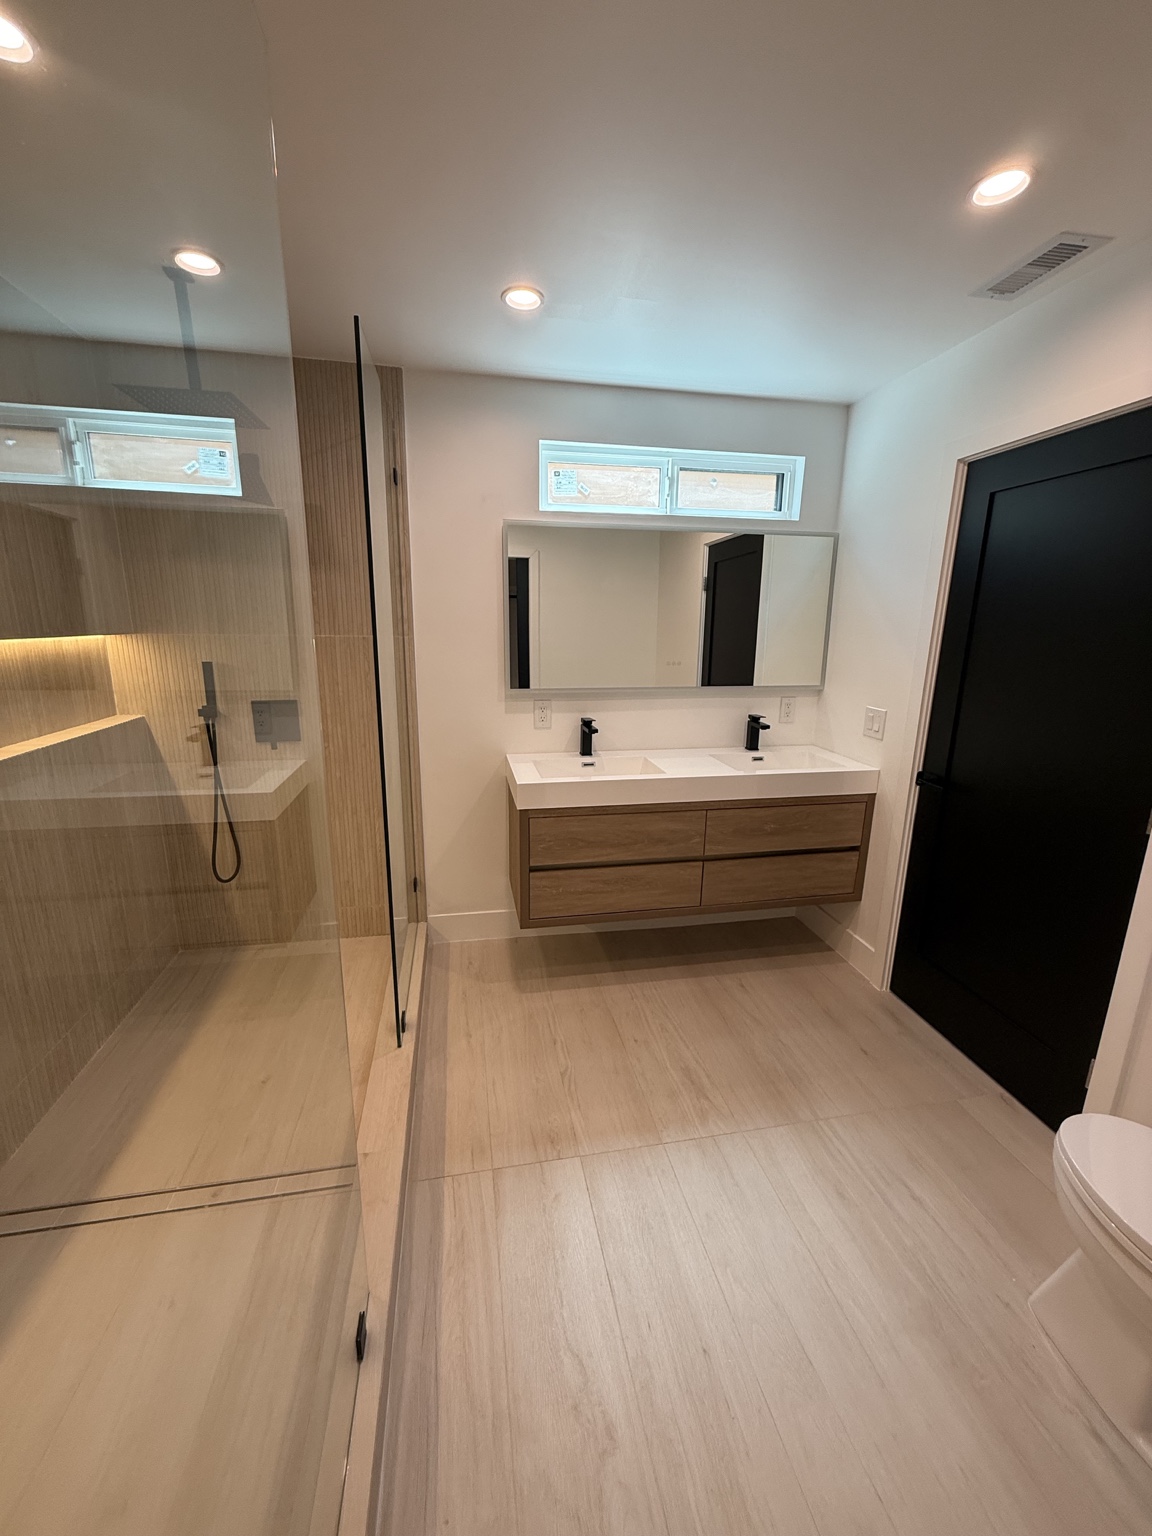
Our Woodland Hills bathroom project features a tub and shower, with two photographs in the portfolio. It offers a reference for homeowners considering a bathroom that retains both bathing options.
For a similar project, tell us whether you want to keep the existing arrangement or explore a different layout. We discuss your priorities, finish preferences and the work you want included before developing a project-specific scope. See both Woodland Hills photographs or learn about bathroom remodeling.
Bathroom Remodeling in Tarzana: Walk-in Shower
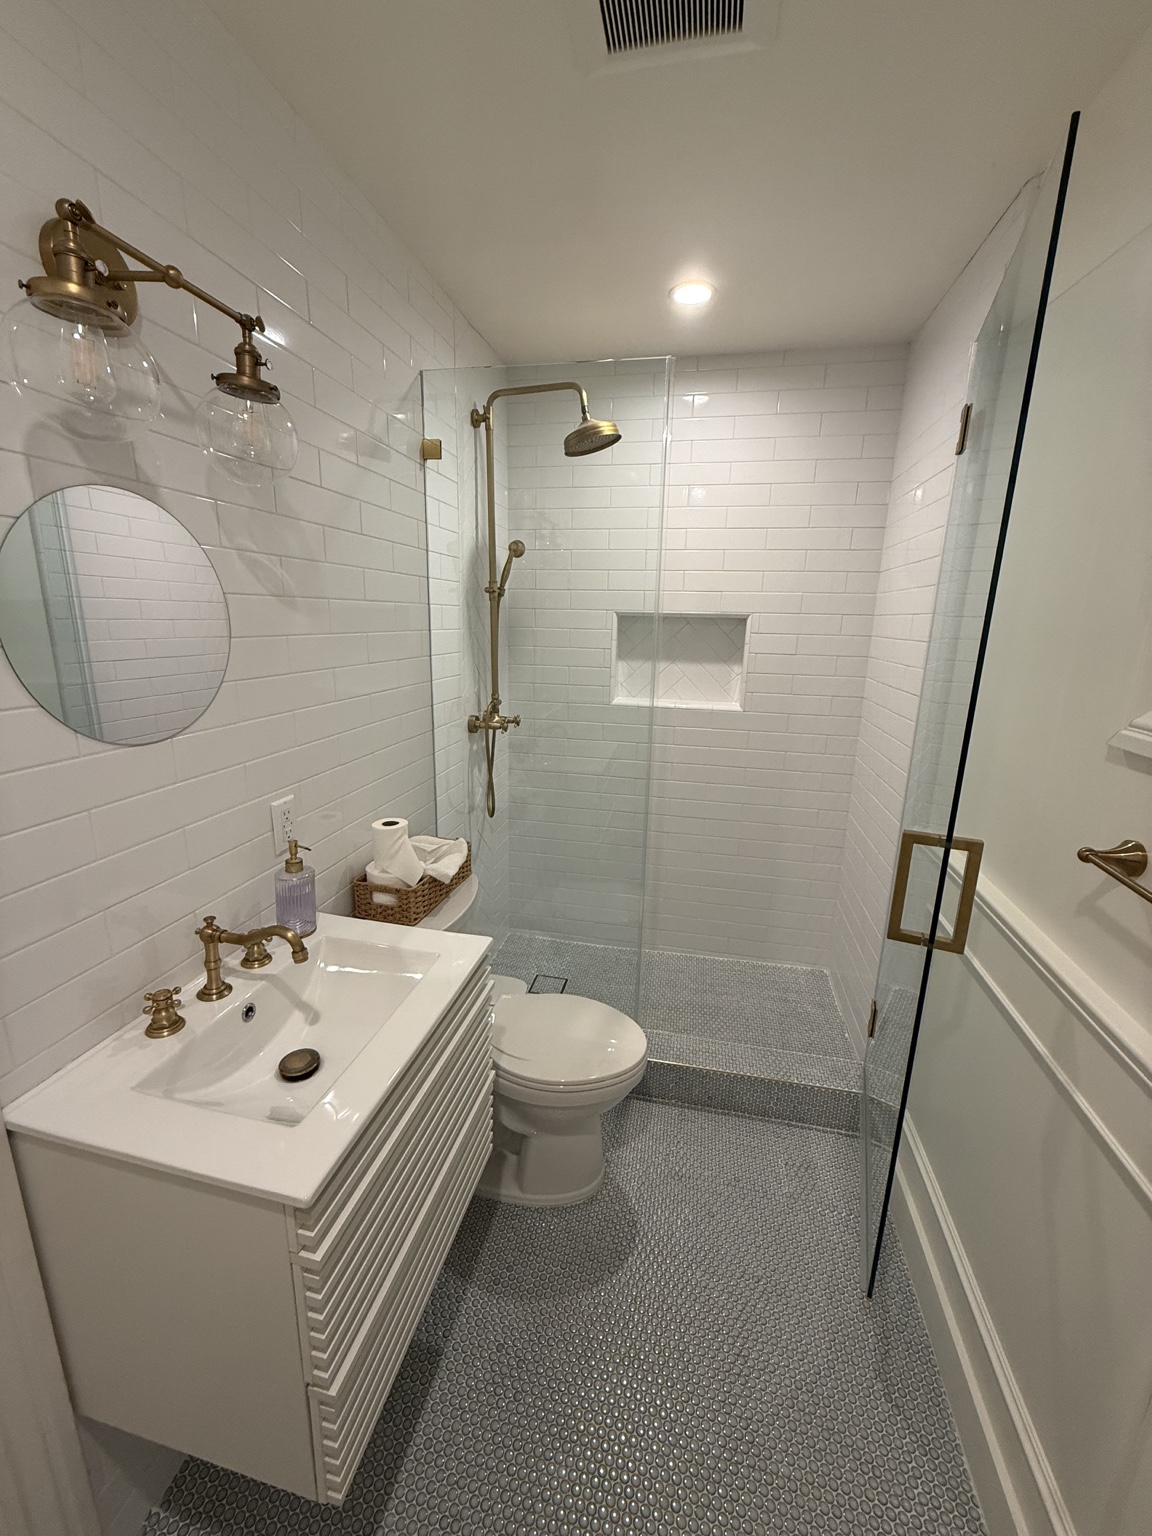
This Tarzana bathroom project is represented by a photograph of the walk-in shower. It gives homeowners a concrete reference when discussing a shower-focused bathroom remodel.
During planning, we discuss the shower area, enclosure preferences, storage and the rest of the bathroom scope. A photograph can help communicate your preferred look; the appropriate layout and construction details must be considered for your own property. Discuss your Tarzana bathroom project.
Bathroom Remodeling Project in Thousand Oaks
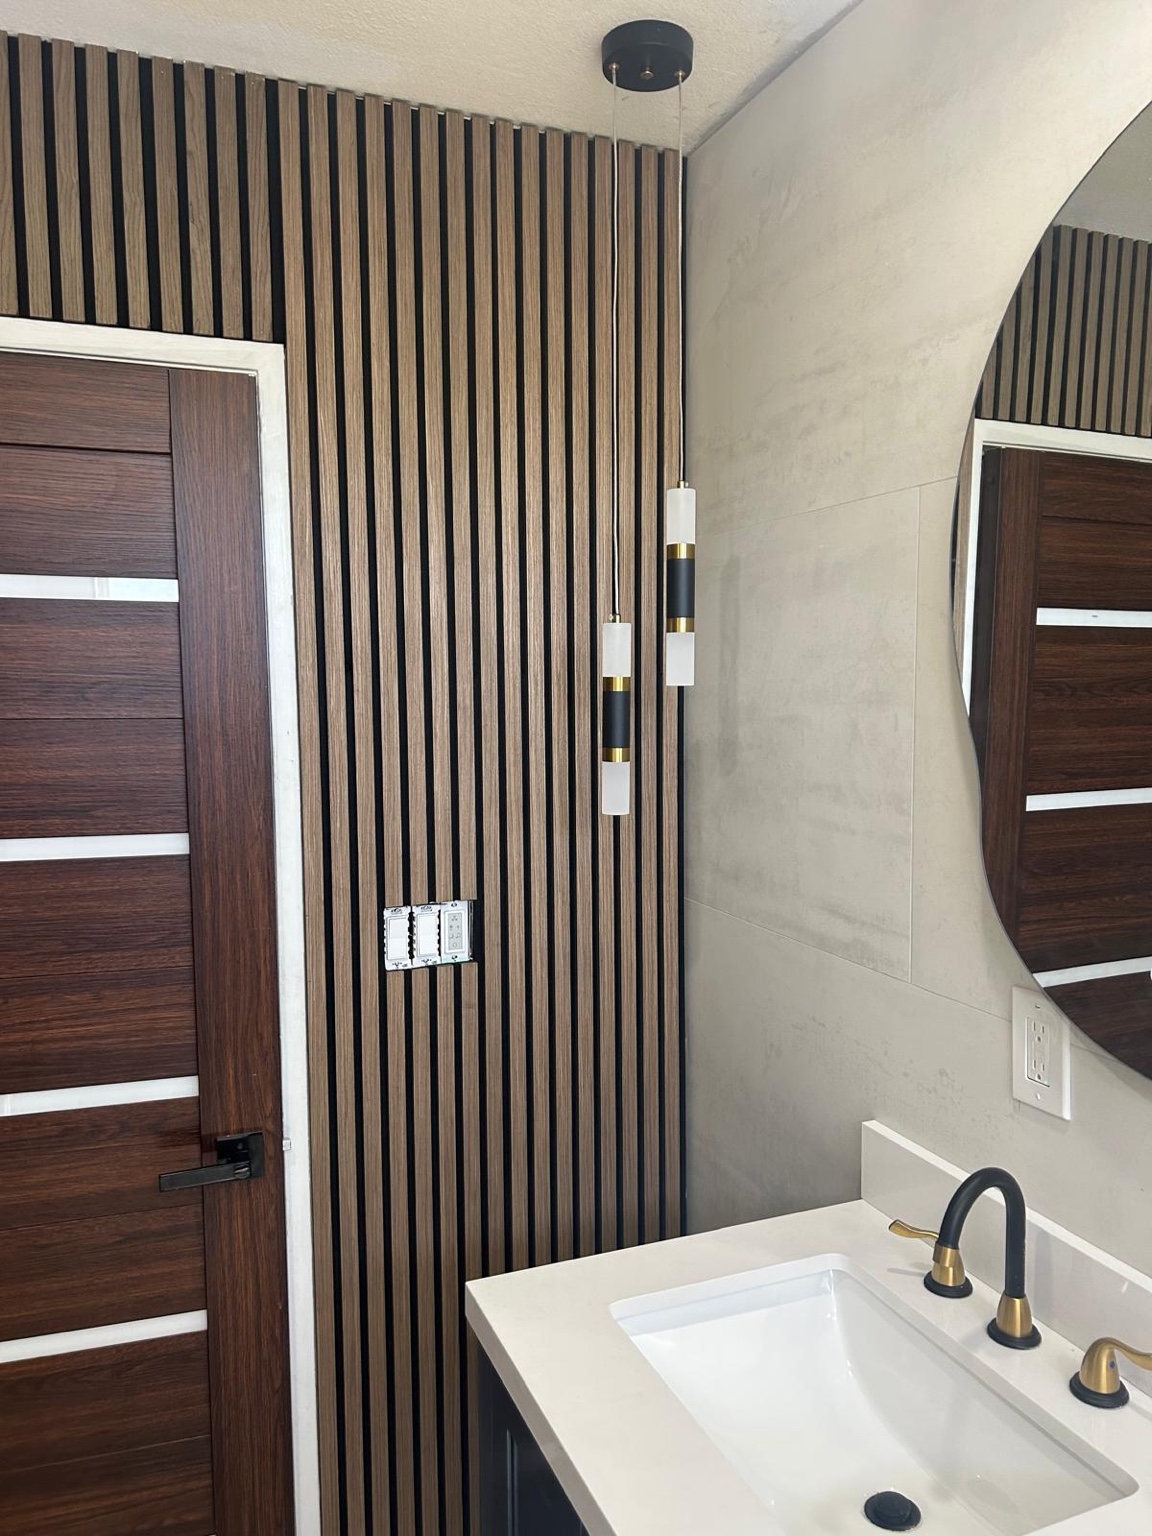
Five photographs document this bathroom remodel in Thousand Oaks. Reviewing several views helps you consider the bathroom as a whole and identify the elements you would like to discuss for your home.
Bring photographs of your current bathroom and a short list of priorities to your consultation. Let us know whether your project is focused on the shower, tub, vanity or a complete bathroom renovation. View the five project photographs.
Long Beach Bathroom Remodel: Before and After Videos
The Long Beach project includes two videos. The bathroom with green shower glass is the before view; the bathroom with clear shower glass is the after view. These labels make the sequence clear when comparing the two recordings.
Before: Green Shower Glass
After: Clear Shower Glass
Use the videos to identify the changes you like, then tell us what you want to improve in your own bathroom. Project scope and pricing are evaluated individually.
Menifee Bathroom Remodel: Walk-in Shower and Double Vanity
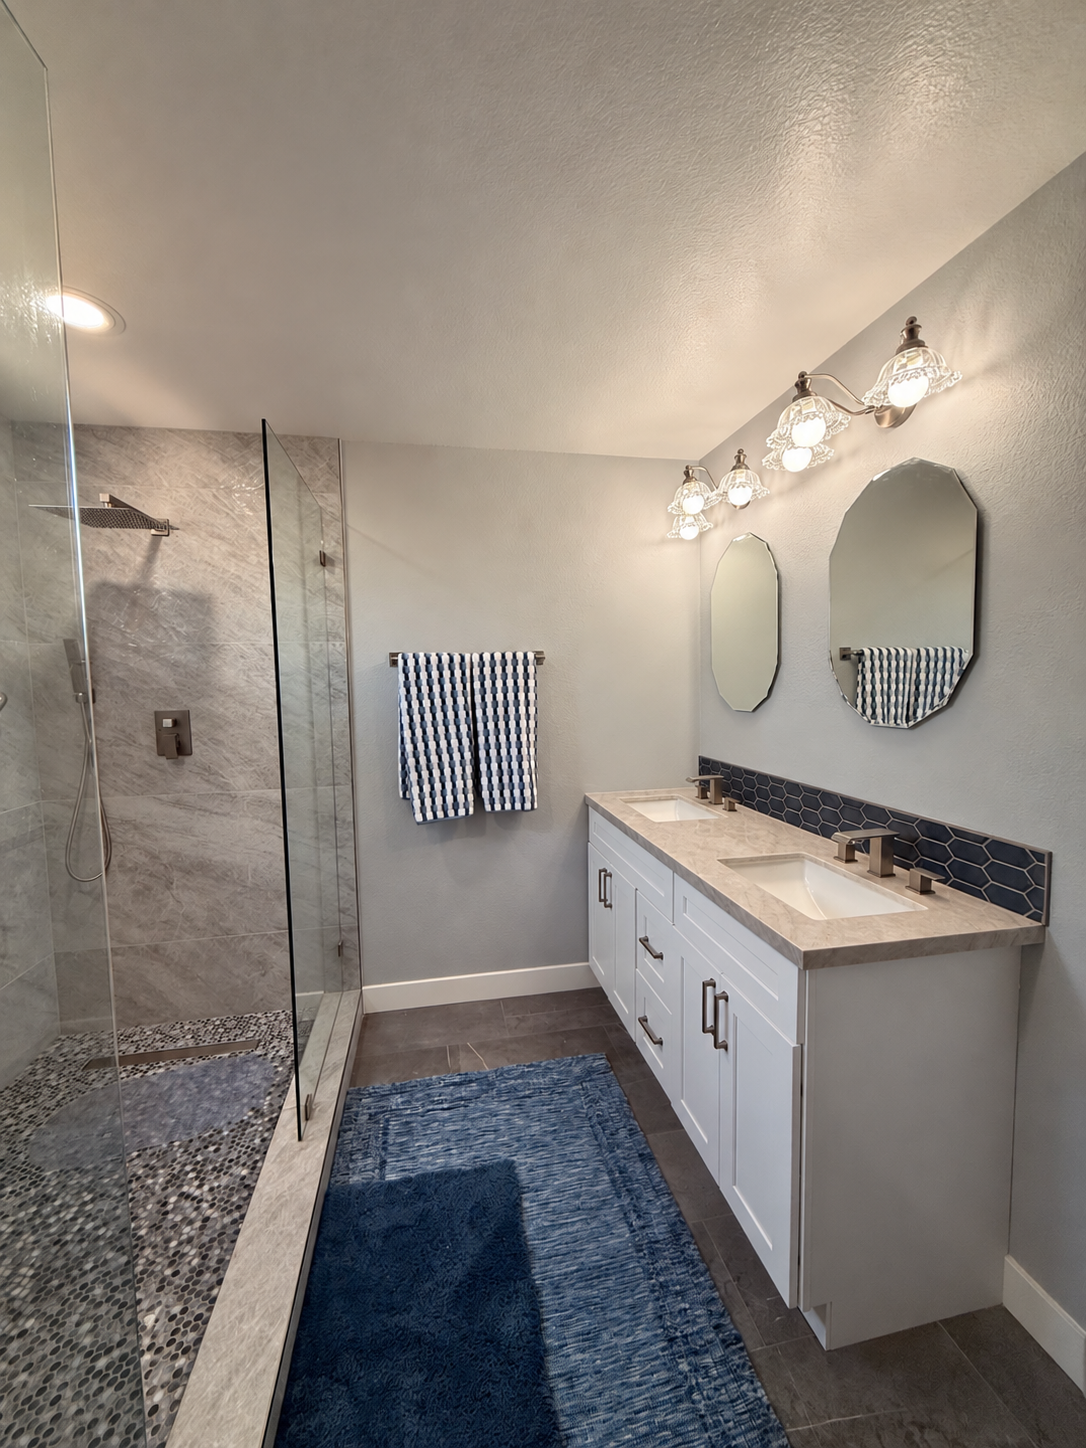
This Menifee bathroom project includes before photographs of the shower and bathroom, after views of a walk-in shower and double vanity, and seven additional bathroom views. The set provides several perspectives on the completed space.
Homeowners can compare the before and after views when considering a shower upgrade, vanity changes or a broader bathroom renovation. Explore the full Menifee bathroom photo set. Menifee is the location of this completed project; contact us to confirm availability for a new project at your address.
Kitchen Remodel in Menifee: Dark Cabinets
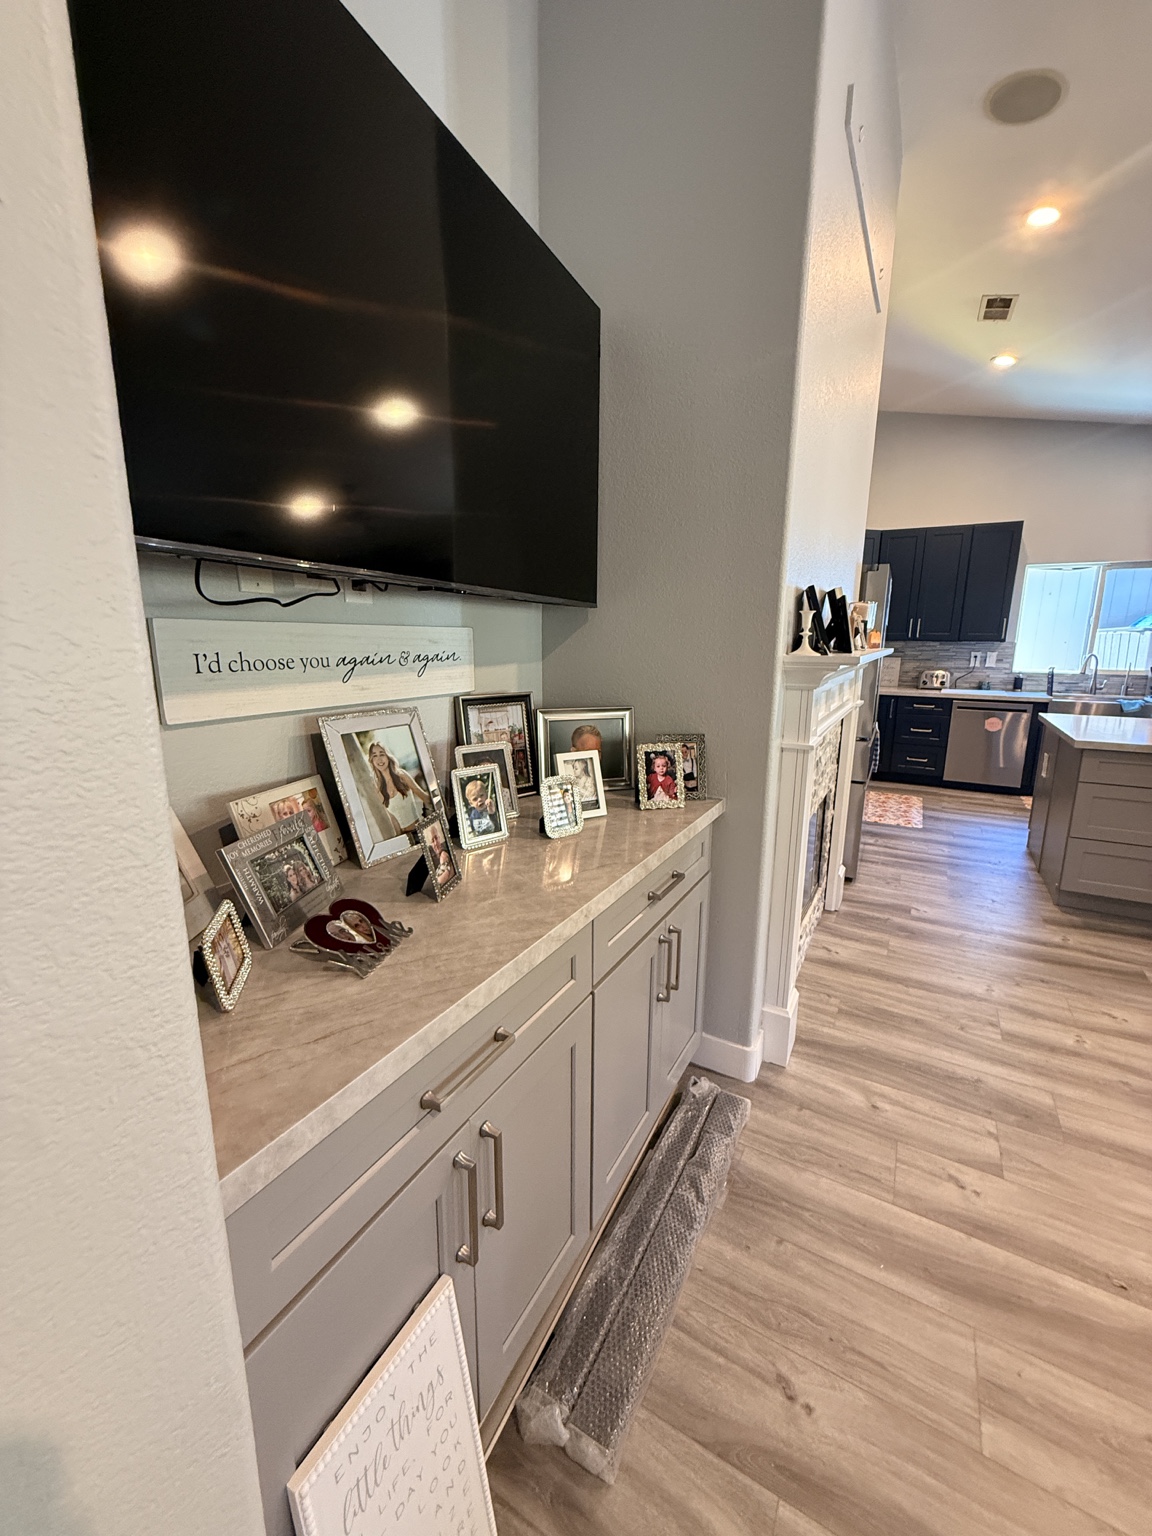
This Menifee kitchen project features dark cabinets and is documented in seven photographs. It offers a different cabinet-style reference from the white-cabinet Los Angeles kitchen shown earlier on this page.
Review the photographs to decide which features match your preferences, and share photos of your current kitchen when requesting a consultation. View all seven kitchen photographs. Contact us to confirm service availability for a new project in Menifee.
Plan Your Own Remodeling Project
Have questions about budget, estimates or planning? Read our home remodeling FAQs.
Every remodeling project is different. Your written scope and estimate are tailored to your property, requested work and material selections. Contact us for a project-specific estimate.
Include your project type, property ZIP code, planned budget and preferred start timeframe when you request a free consultation. You can also call (310) 920-1161 or email info@handwbd.com.
Kitchen Remodeling · Bathroom Remodeling · ADU Construction · Meet Husband & Wife Design & Build
Coming Soon: A Look at Work in Progress
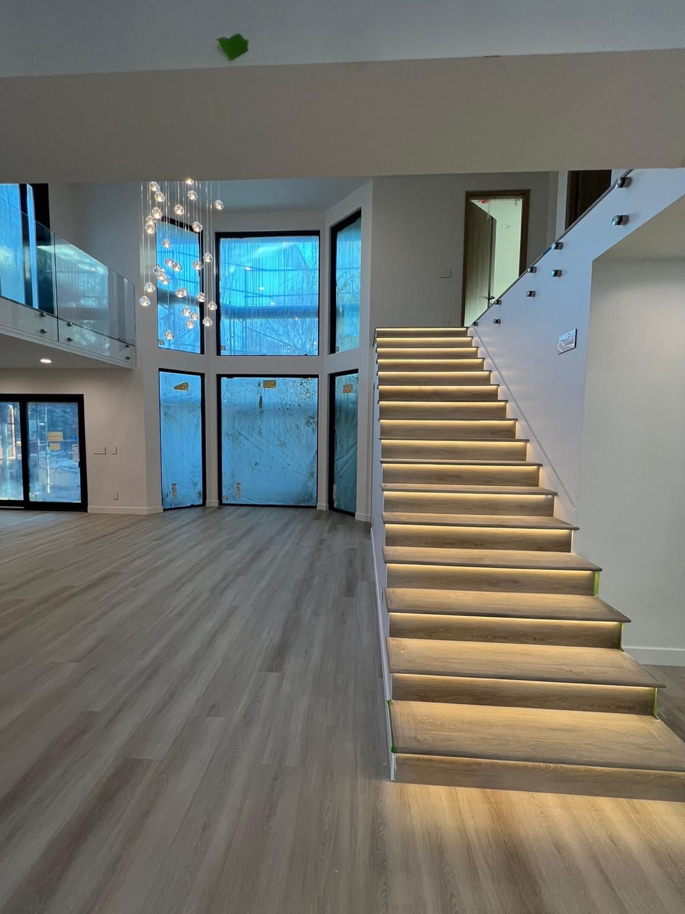
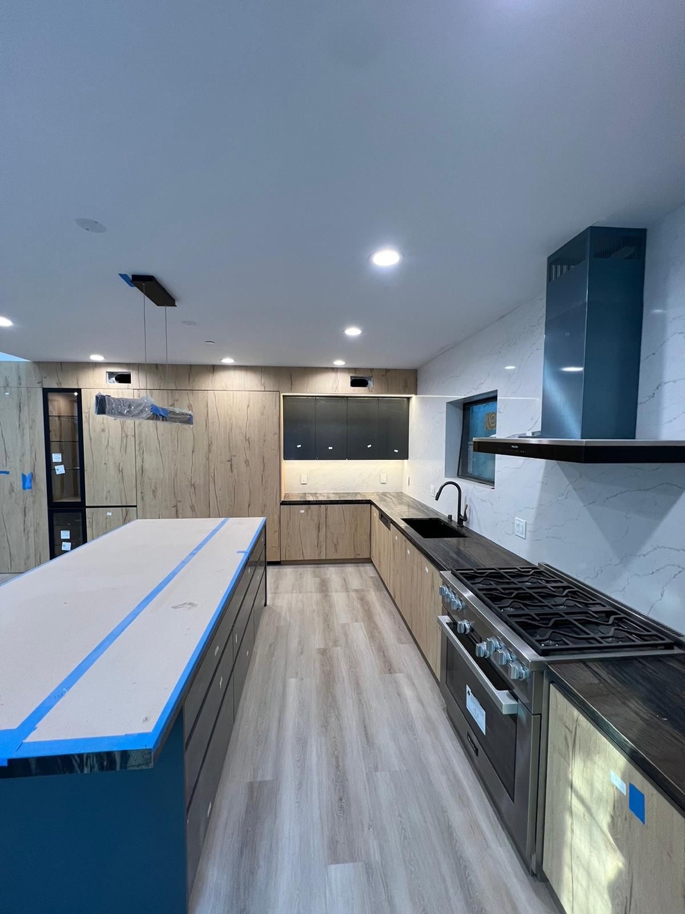
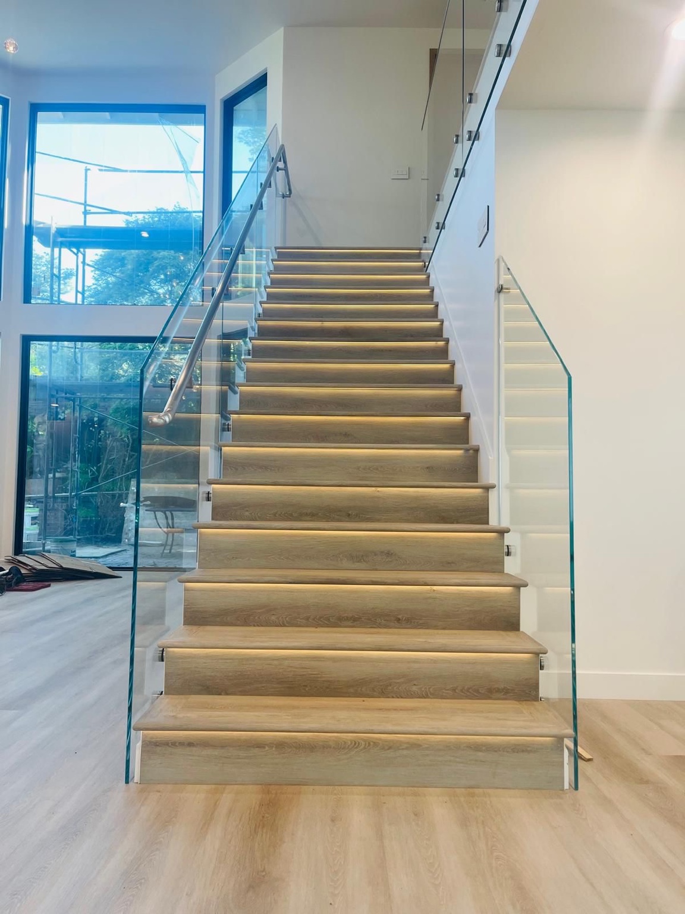
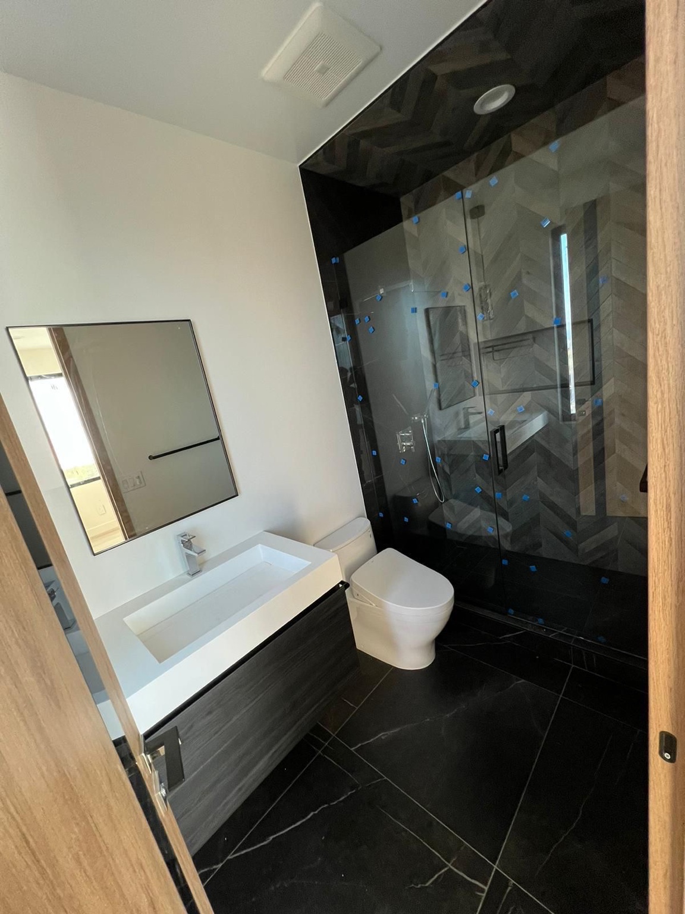
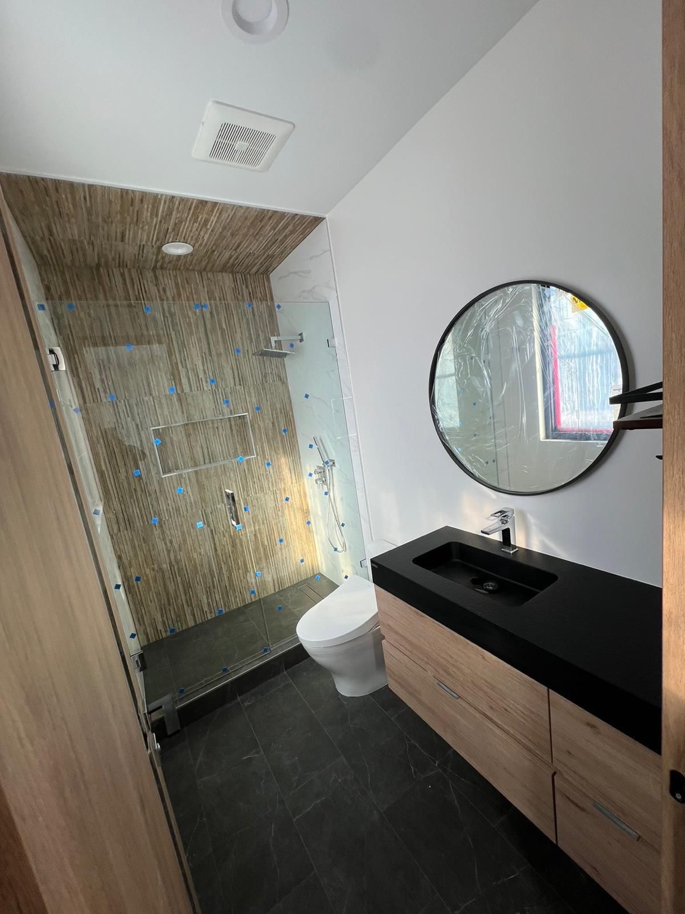
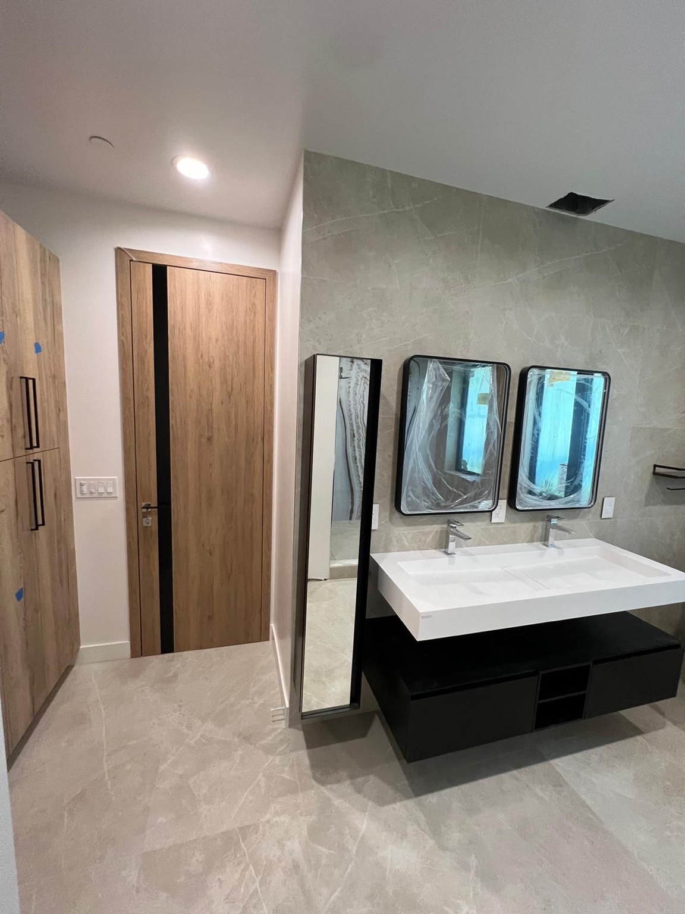
A preview of spaces in the finishing stage: illuminated stairs and glass railings, a kitchen with wood-look cabinetry, and bathrooms with contrasting tile and vanity finishes. Protective coverings and finishing marks are still visible. Follow along for the finished reveal.
Outdoor Project Details: Decking and Driveway
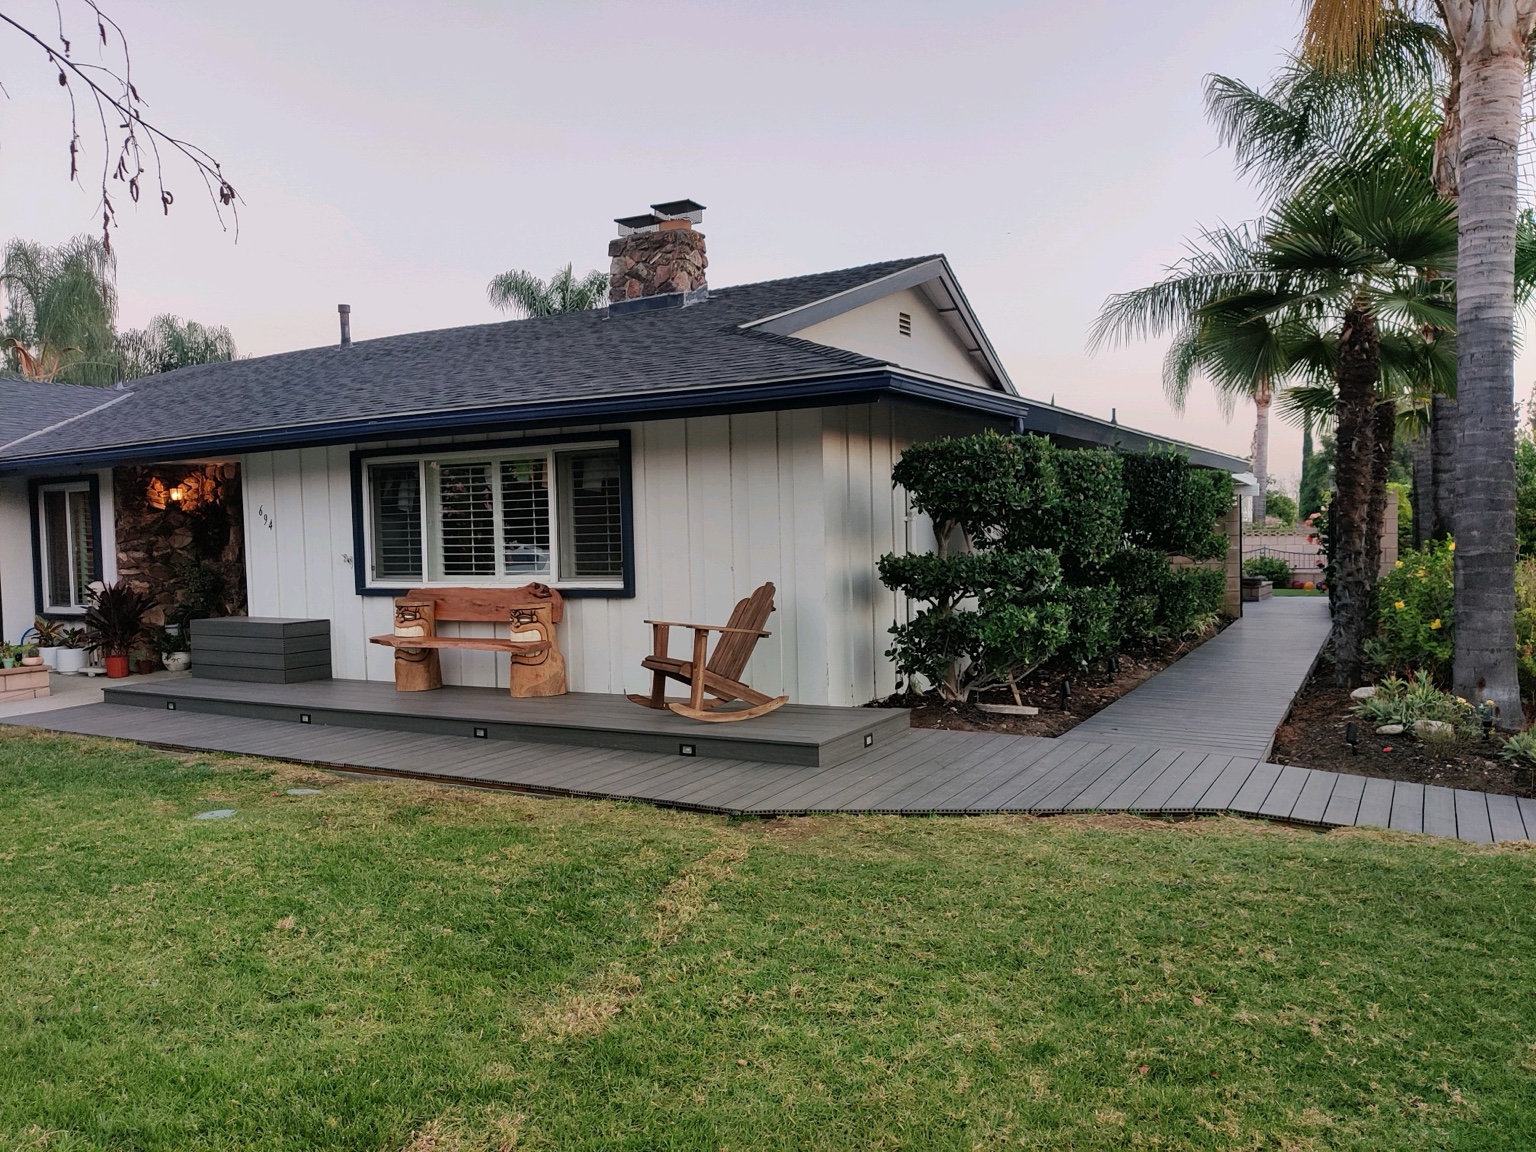
Explore two outdoor project views: a deck and connecting walkway with integrated step lights, and a driveway with large concrete panels separated by green strips.
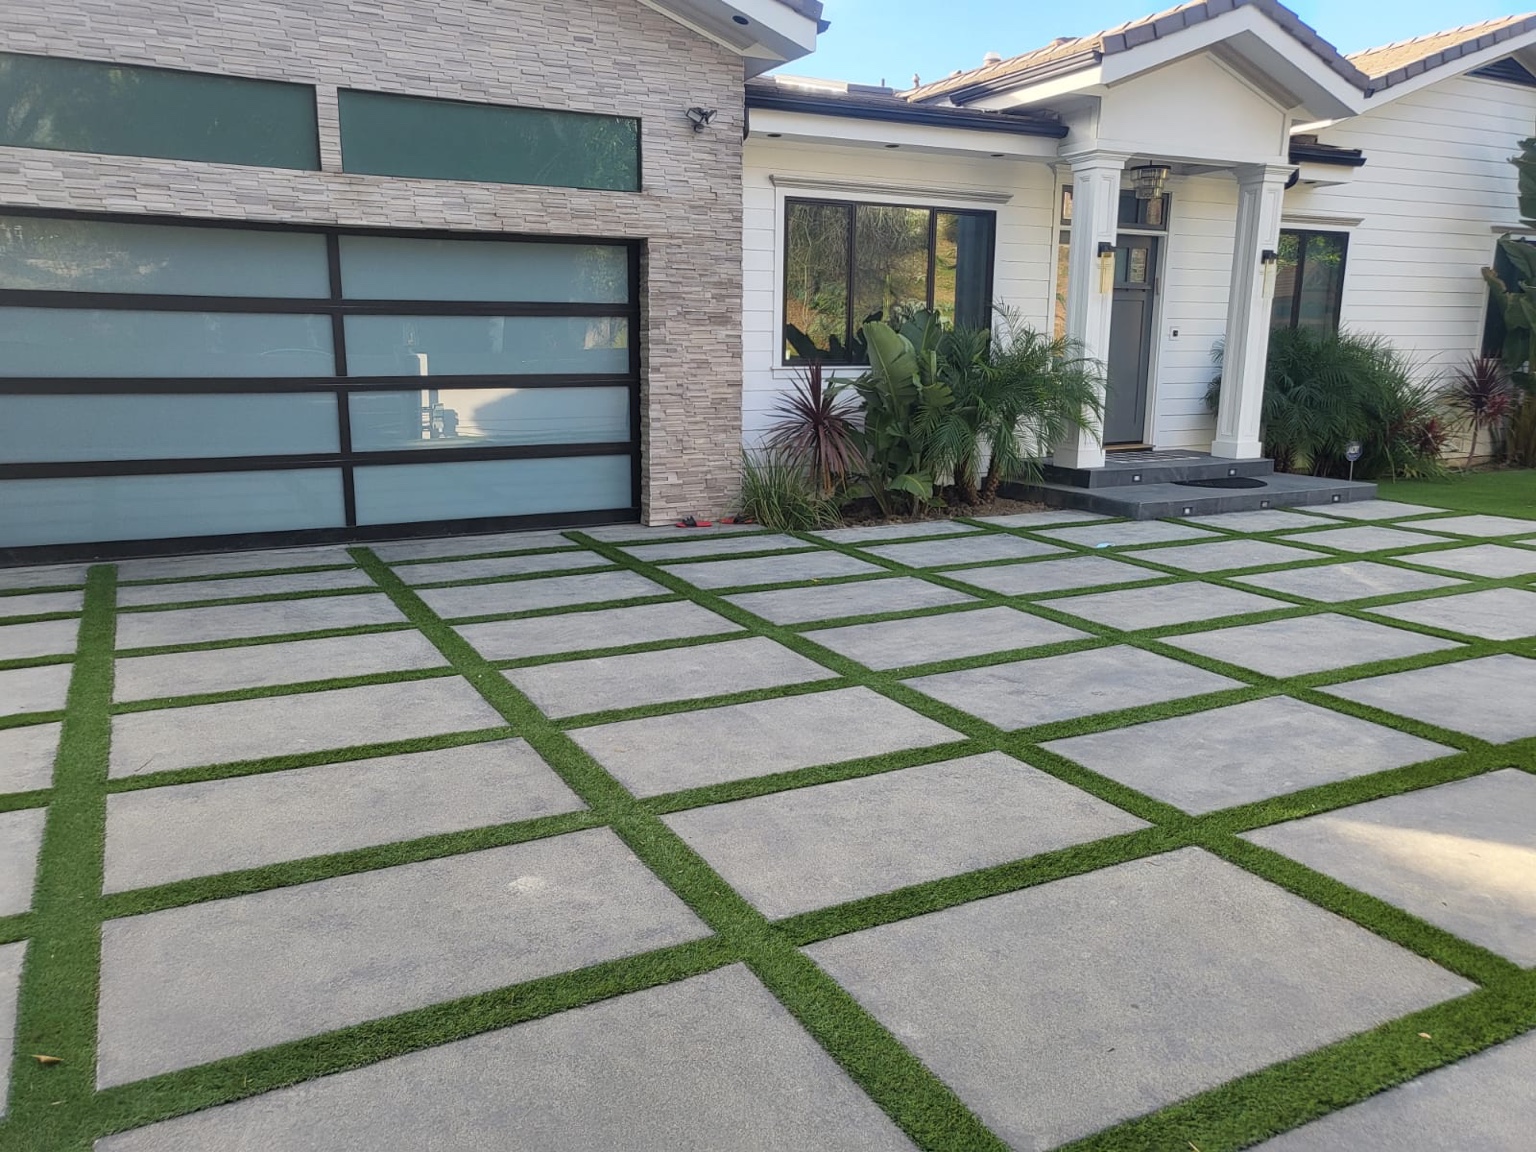
Explore our outdoor living services or discuss your project with us.
Bathroom Finish Details